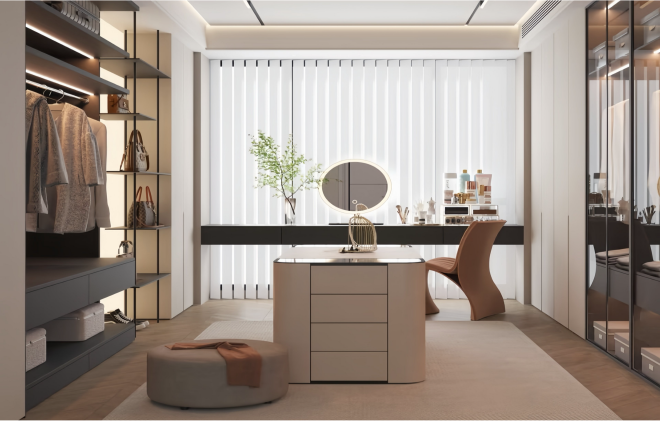

This project is a walk‑in closet renovation for the master bedroom of an overseas villa. In the original space, storage areas were scattered. Long garments, accessories, bags and seasonal bedding lacked classified planning, resulting in messy placement and low space utilization. The client required large‑capacity storage, easy daily access as well as minimalist premium visual effect.
A U‑shaped layout was designed according to room contours, divided into long hanging zone, short hanging zone, stacking zone, drawer zone and top‑level storage zone. Sufficient height was reserved for long coats and dresses; short‑hanging area fits shirts and jackets. Drawers are used for underwear, ties and accessories. Top overhead space stores seasonal bedding and luggage. Special structural treatment was applied for corner positions to make full use of previously wasted corner space.
Built‑in sensor lighting automatically turns on when doors open for convenient item access. Handle‑free cabinet doors deliver clean and simple lines. Base materials meet international eco‑friendly standards to adapt to local climate and reduce damp deformation risks. Durable buffered hardware ensures smooth movement of drawers and cabinet doors.
The solution makes full use of vertical space and dead corners based on daily living habits. Clothes and accessories get dedicated storage positions, creating an orderly and comfortable dressing space with both large storage capacity and modern aesthetics.
Project Highlights
- Multi‑functional zones for hanging, stacking, accessory storage and seasonal articles according to user habits
- Optimized corner structure to maximize vertical space utilization
- Sensor lighting and buffered hardware improve daily user comfort
- Eco‑friendly substrate adapted to local climate for durability and visual performance